
Imagine life at Egerden Farm
Discover our proposed single storey homes: two three bedroom layouts and one two bedroom layout, each approximately 104.5 square metres (1,125 square feet).
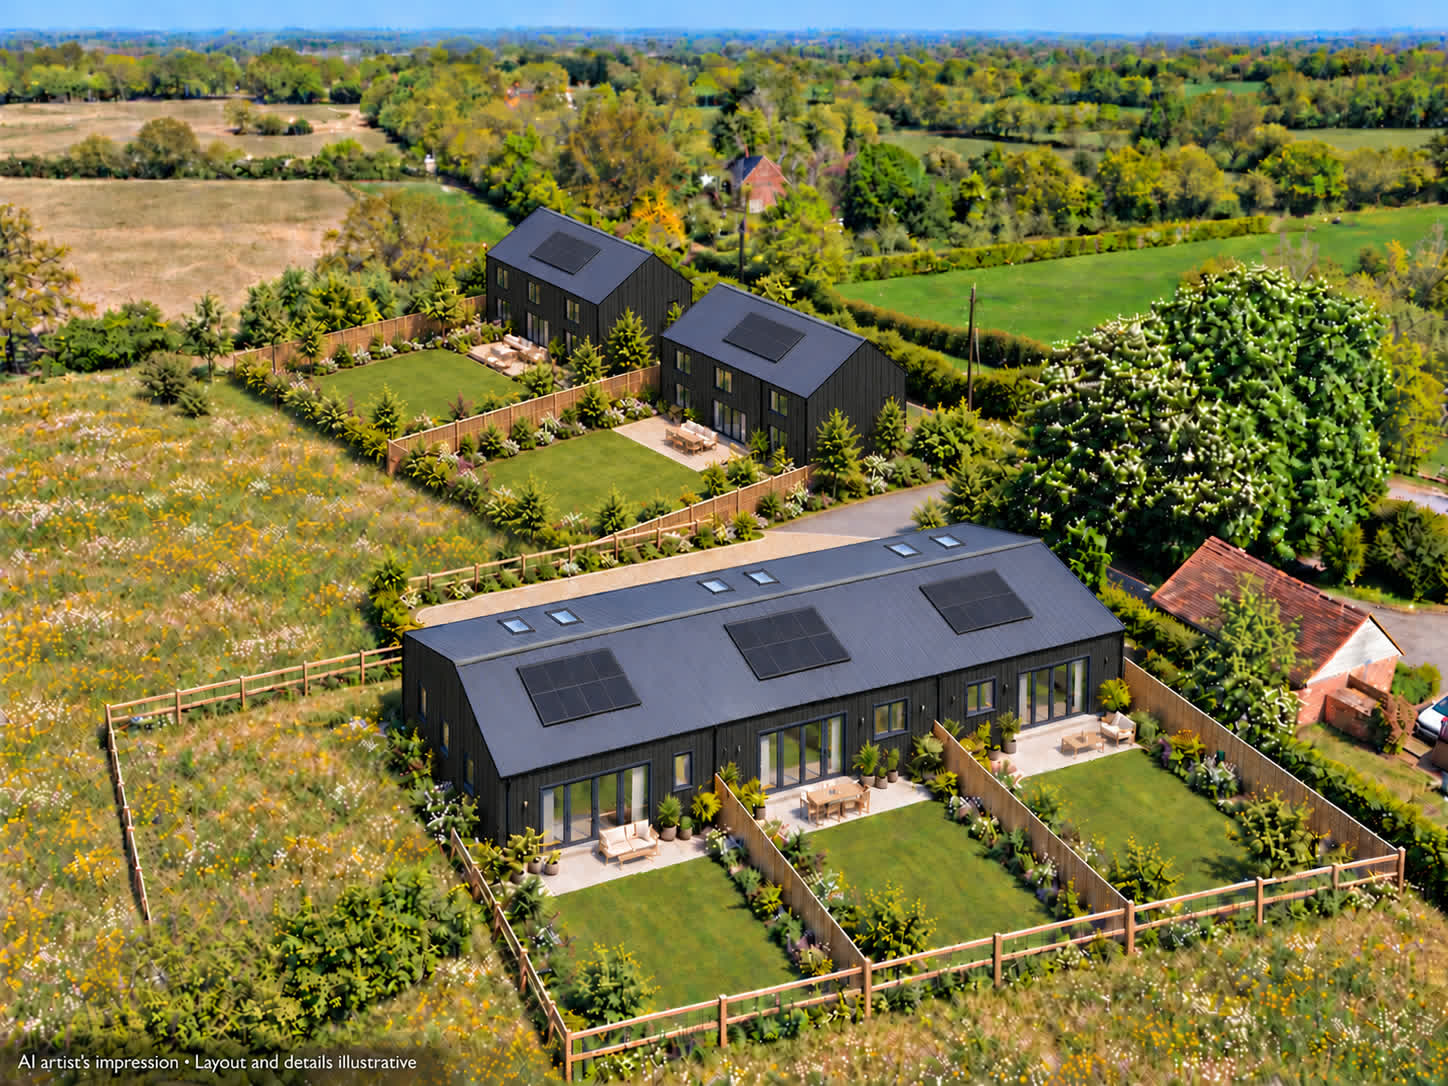
AI artist's impression. Details, materials, gardens and landscaping are illustrative and subject to final design.
The proposed homes
Unit 1
Three bedroom home
Approx. 104.5 m² / 1,125 sq ft
Three bedrooms, open plan kitchen, dining and living space, a bathroom, an ensuite and a small galley utility off the hallway.
Download floor planUnit 2
Two bedroom home
Approx. 104.5 m² / 1,125 sq ft
Two bedrooms, each with an ensuite, a dressing room to the main bedroom, open plan living, a separate laundry and a WC.
Download floor planUnit 3
Three bedroom home
Approx. 104.5 m² / 1,125 sq ft
Three bedrooms, open plan kitchen, dining and living space, a main bathroom and an ensuite to the principal bedroom.
Download floor planProposed layouts, subject to confirmation. Plans are indicative and not to scale. Areas and dimensions are approximate.
Can you picture yourself here?
If you would like to hear more about Egerden Farm, register your interest and tell us what you are looking for.