Woods Farm
Bespoke single-storey barn conversions near Meopham, Kent
The final two
Your last opportunity to make Woods Farm home
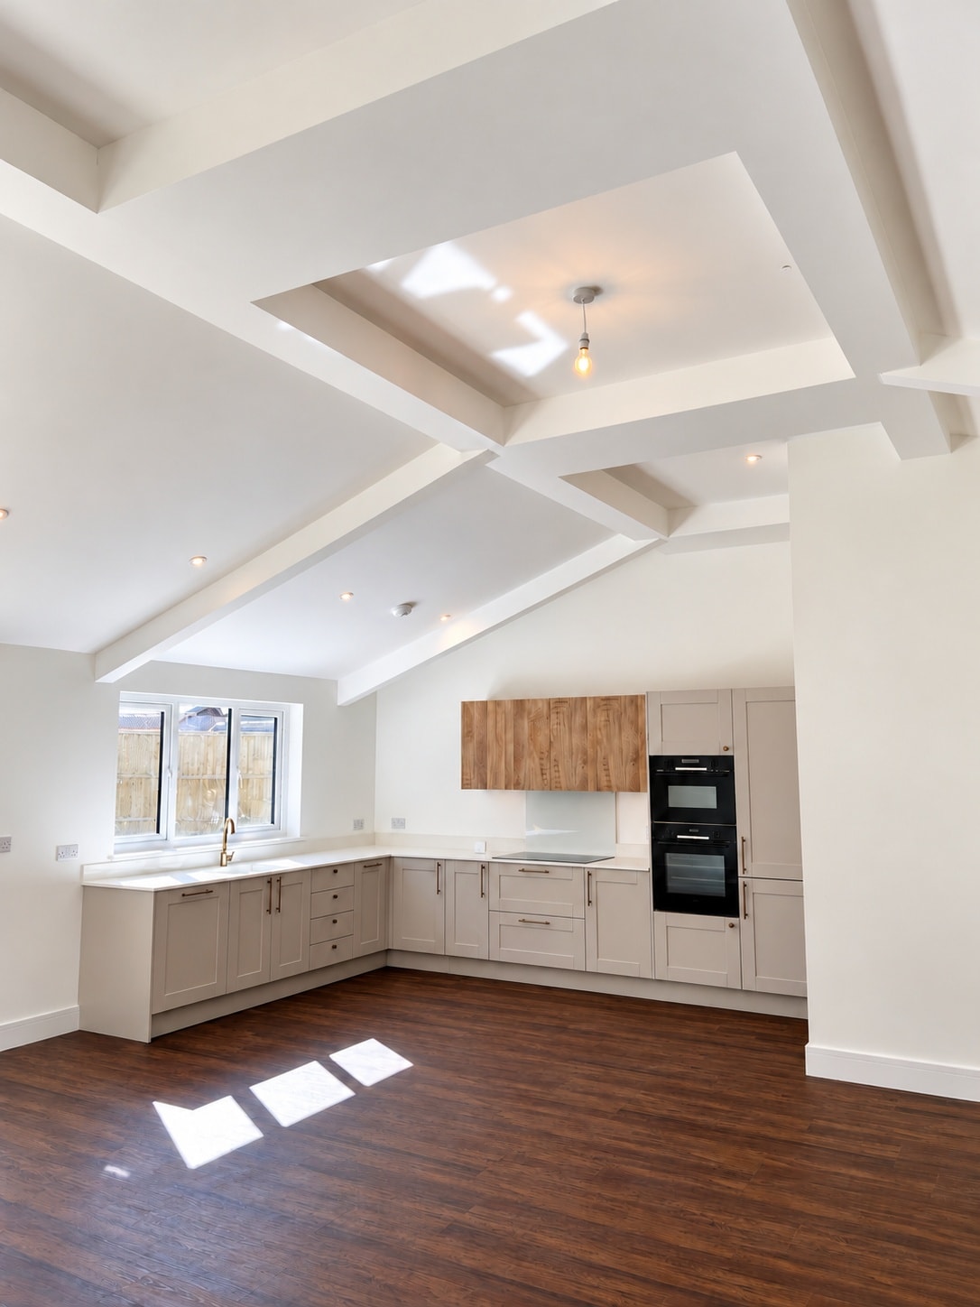
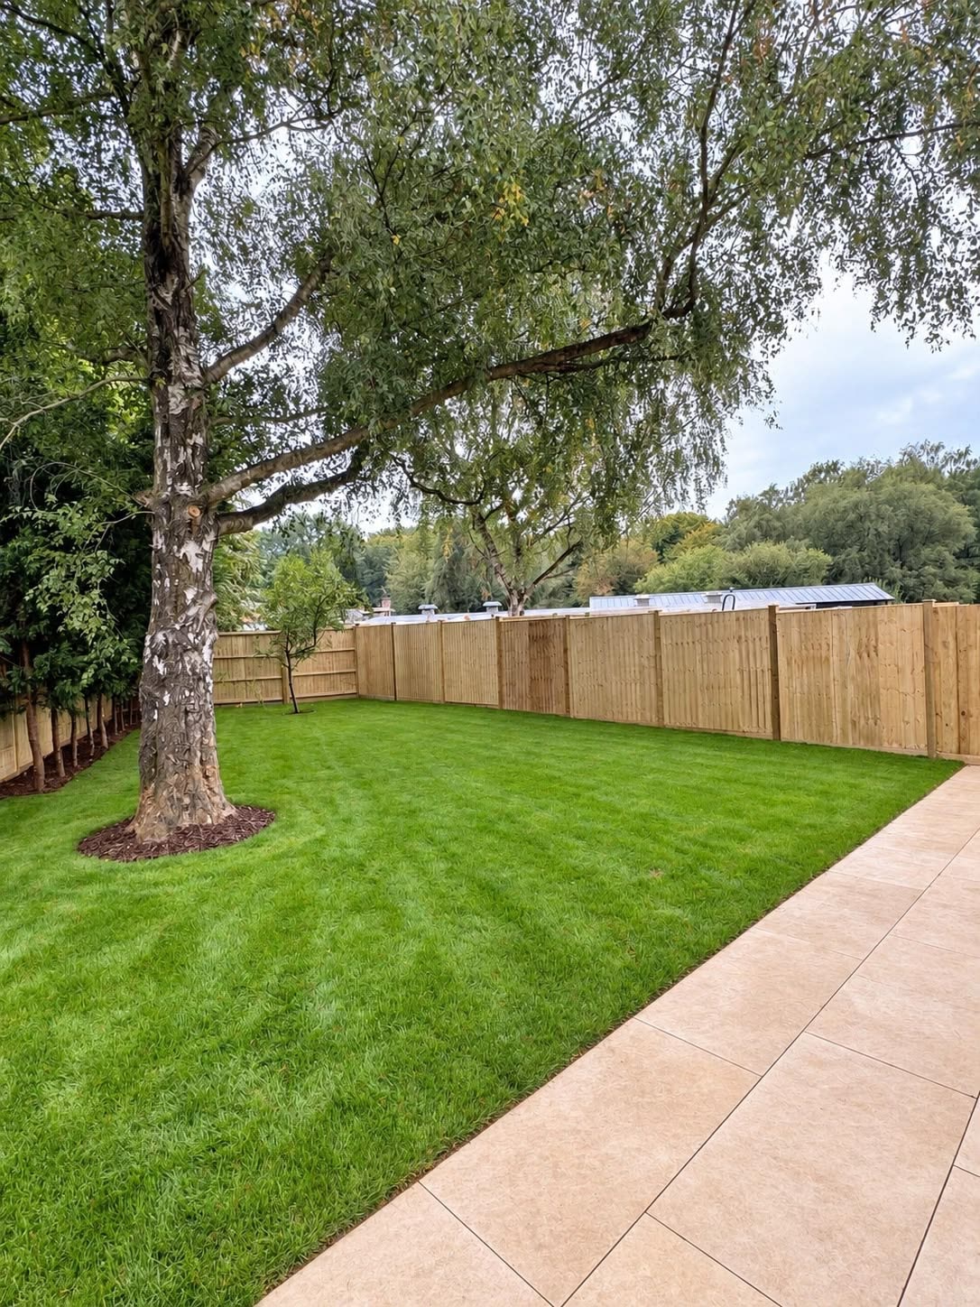
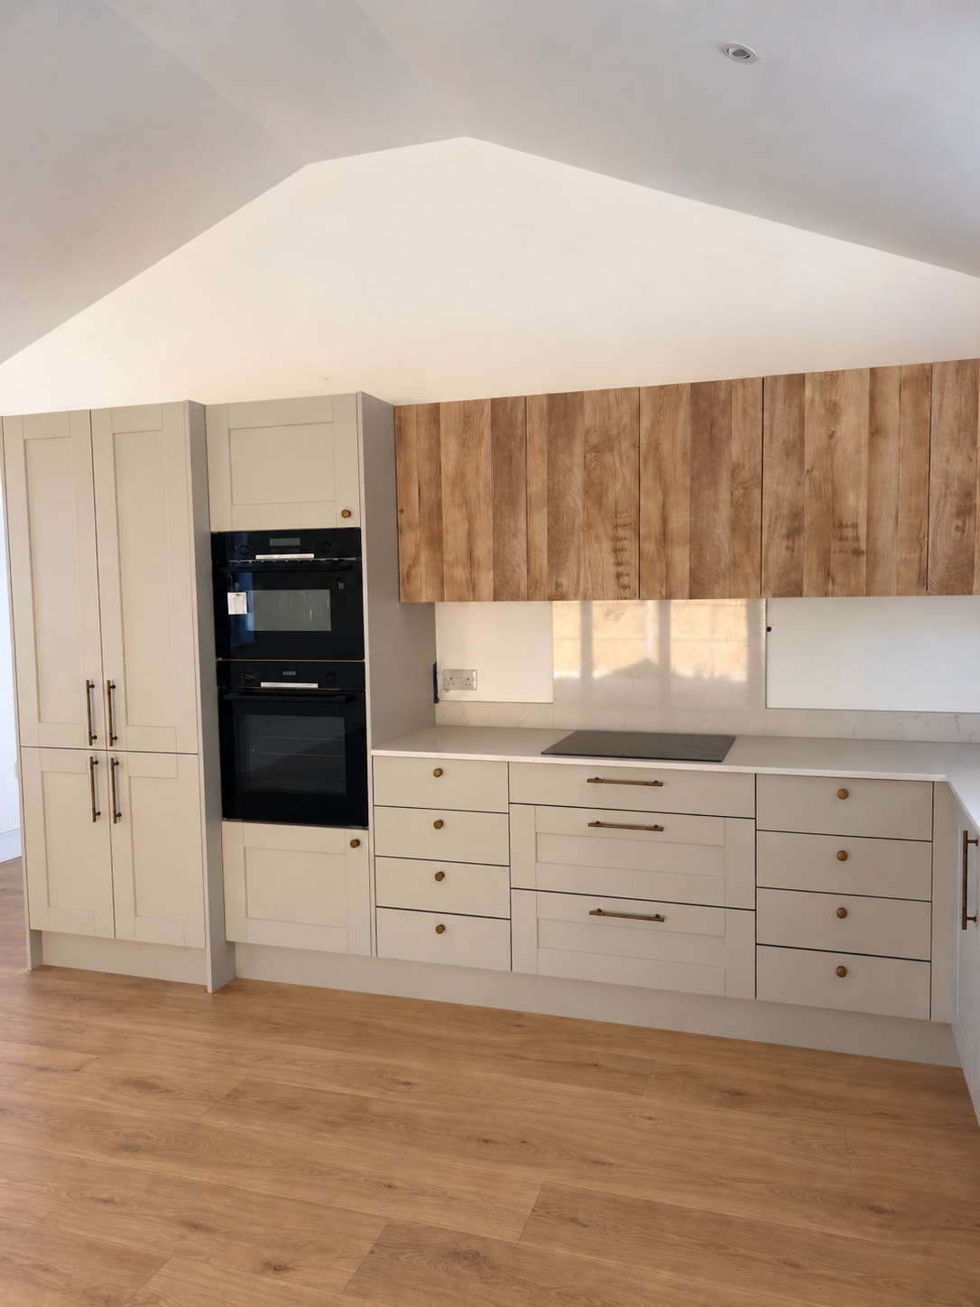
Selling all seven homes in Phase One off plan has been a proud moment for our family business. We now have just two single storey barn conversions available in Phase Two: one with two bedrooms and one with three. Both offer open plan living, a separate utility room, an ensuite to the main bedroom and a private garden.
Available to reserve now. Expected completion Spring 2027.
Completion timing is anticipated and subject to the build programme and contract.
To arrange a viewing, call Woods Estates on 01622 435109 or email contact@woods-estates.co.uk.
Find your place at Woods Farm
See how the homes sit within the development and explore the final two available in Phase Two.
Schematic site plan, not to scale. Plot references are for marketing identification. Availability is subject to change.
About the development
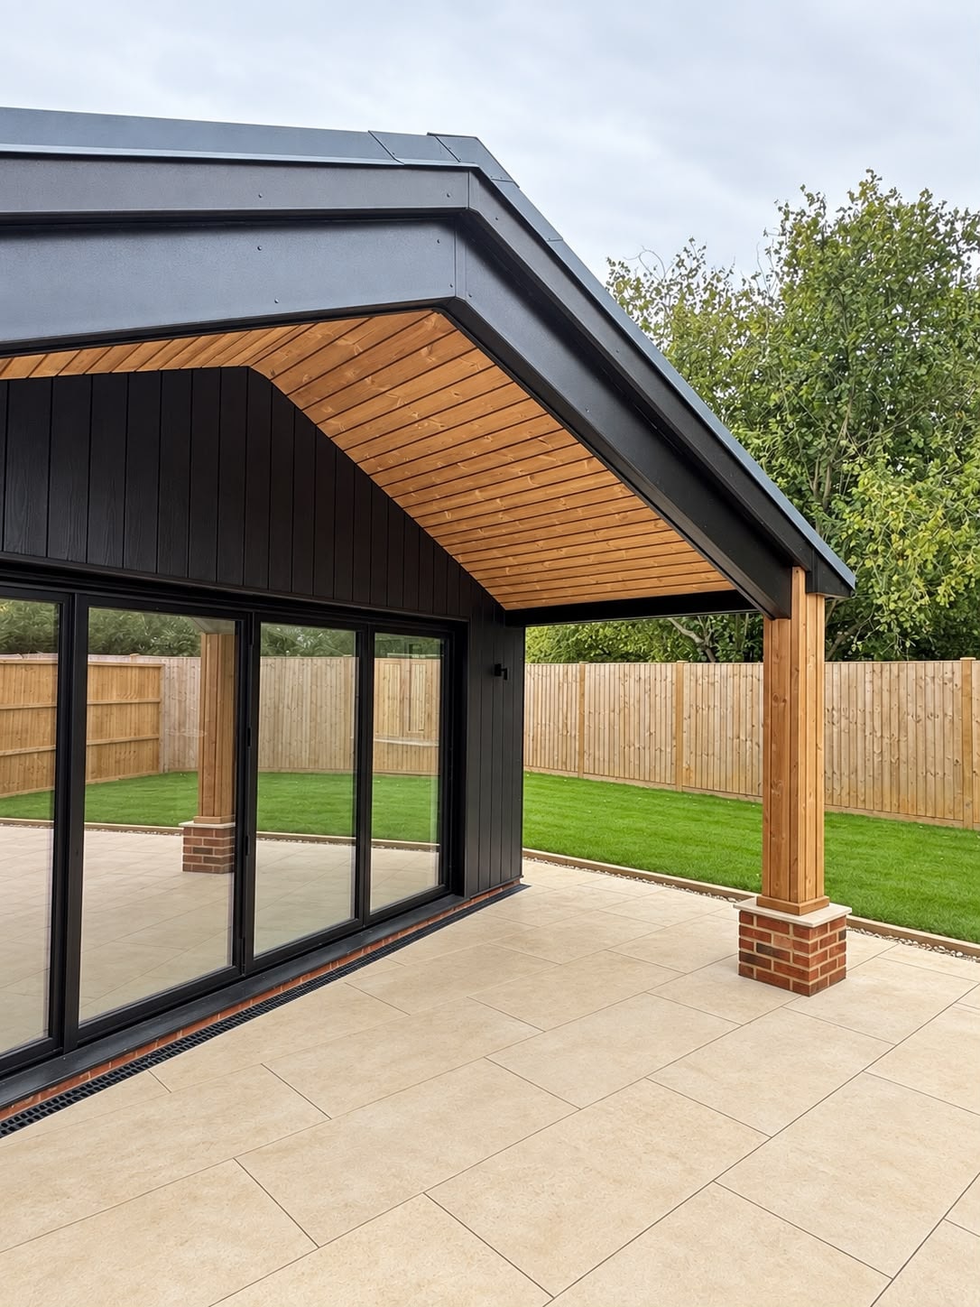
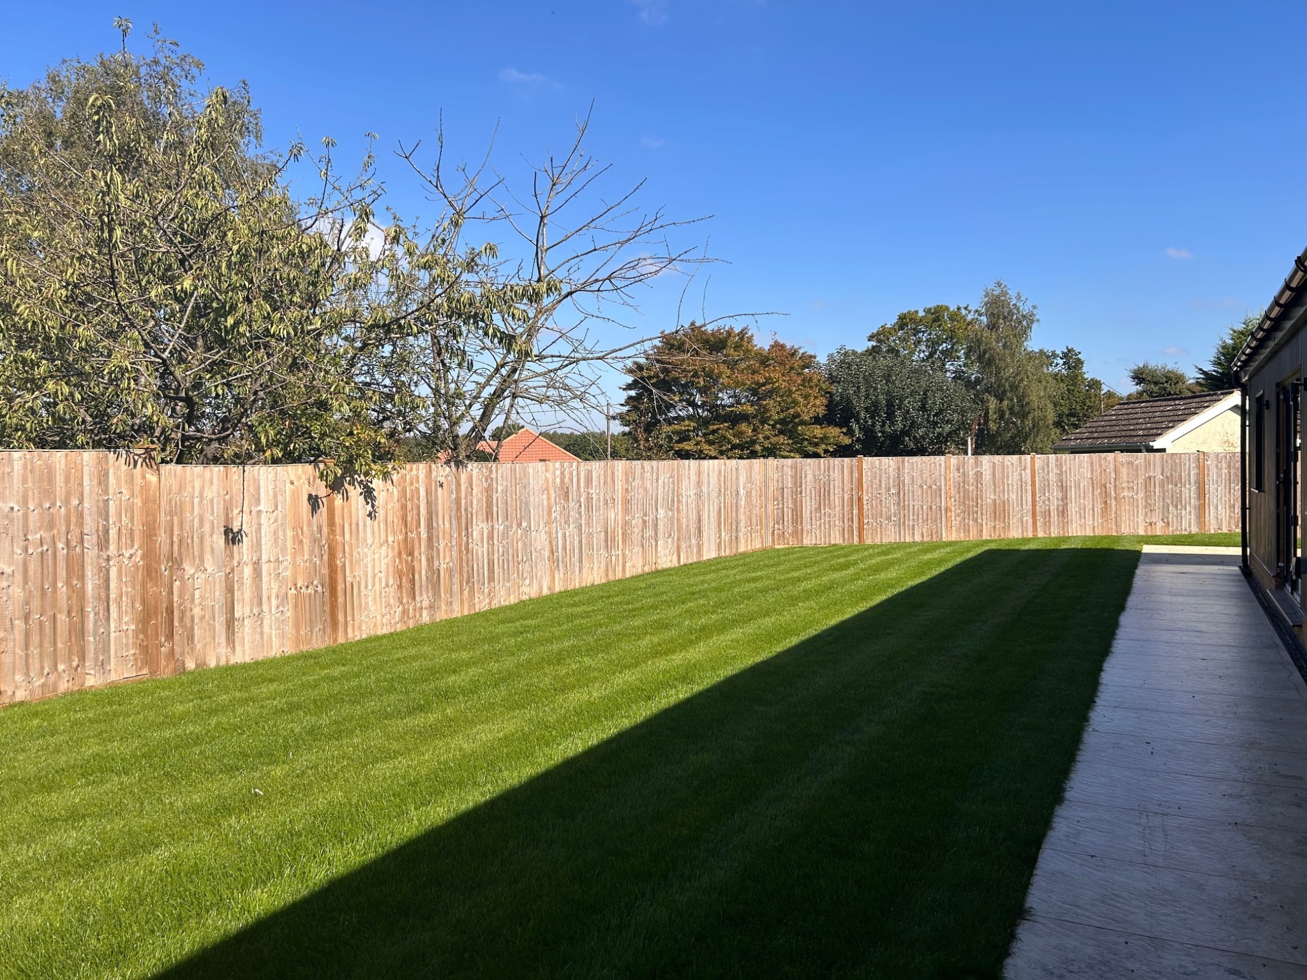
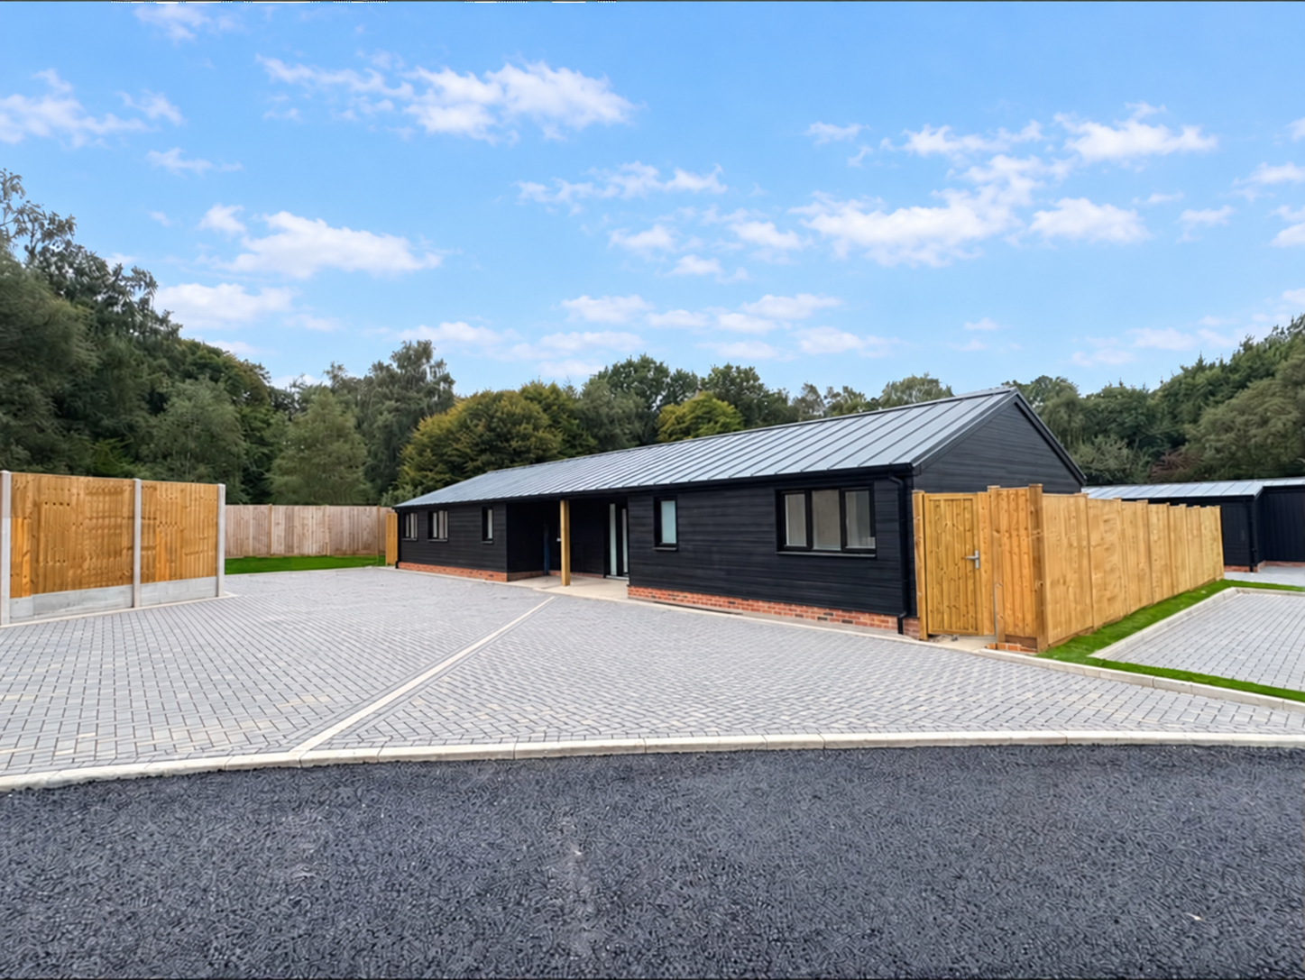
Woods Farm is a collection of bespoke single-storey barn conversions set in the beautiful Kent countryside near Meopham. Each home has been thoughtfully designed to combine the character of traditional agricultural buildings with the comfort and quality of contemporary living.
Developed and built entirely in-house by the Ketts & Kin team, every detail has been considered — from the high-quality external materials to the spacious, light-filled interiors.
The homes
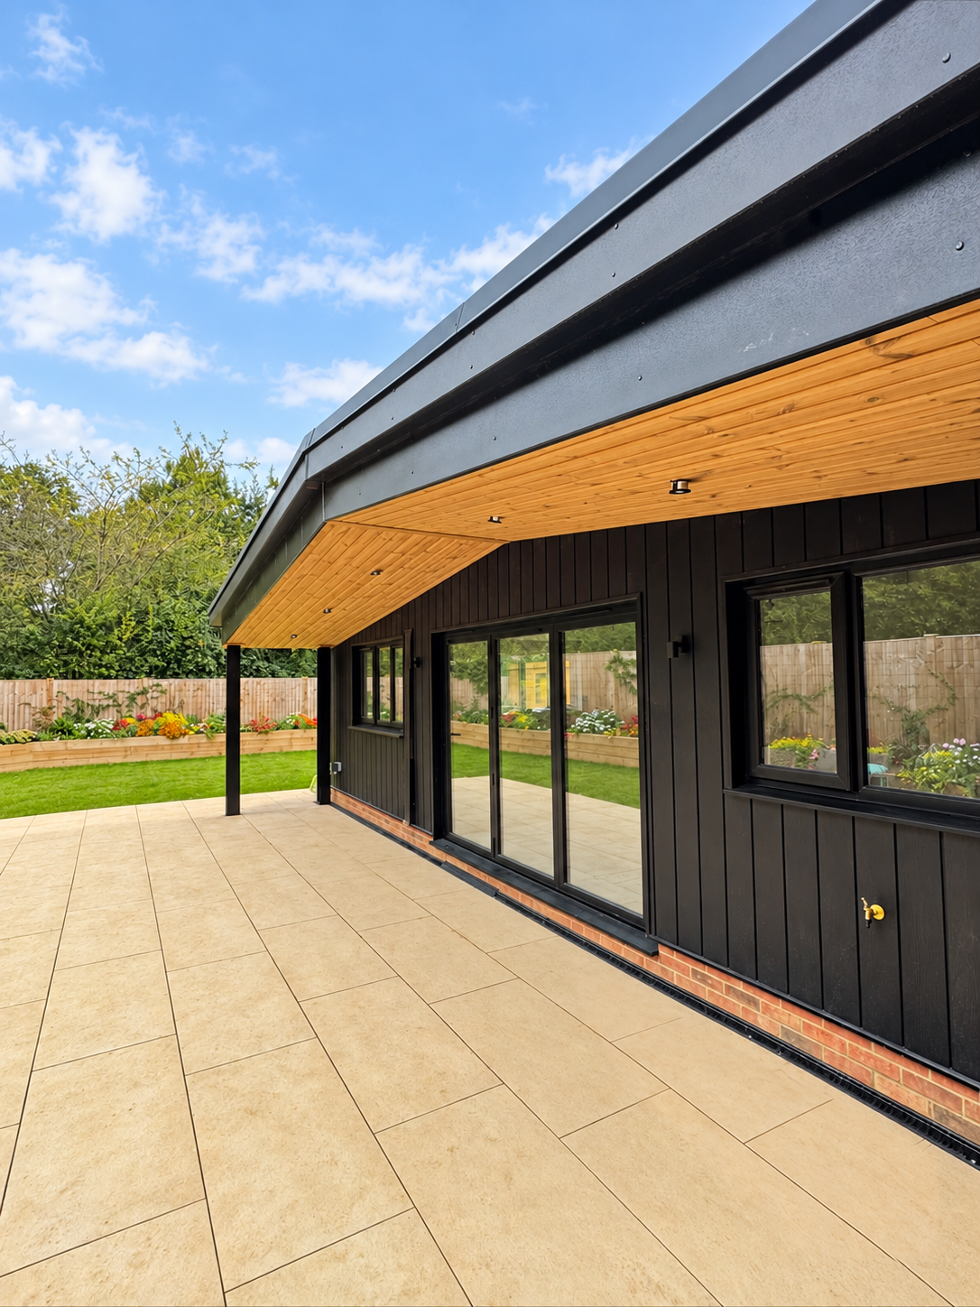
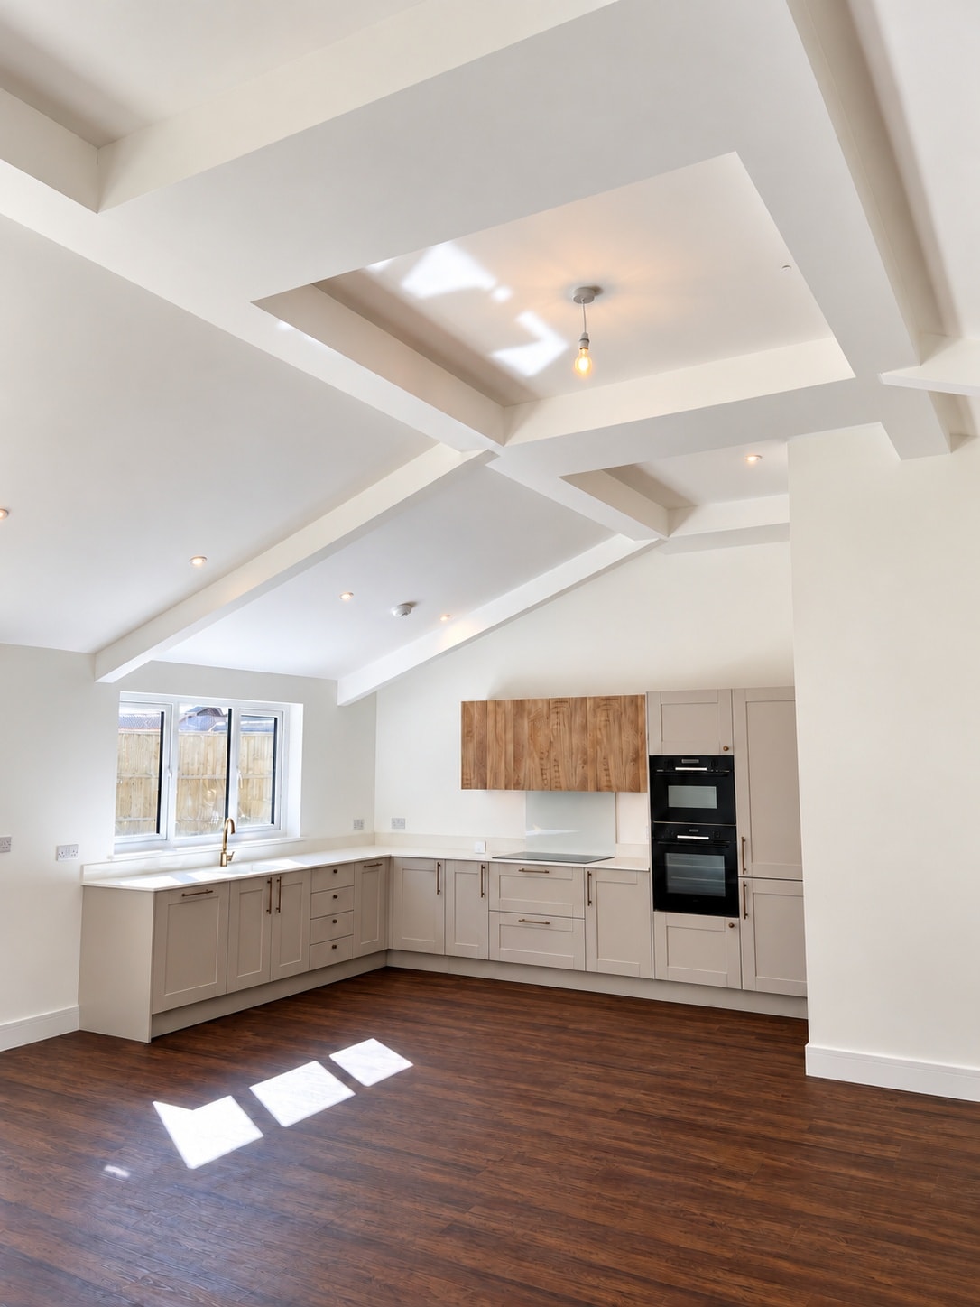
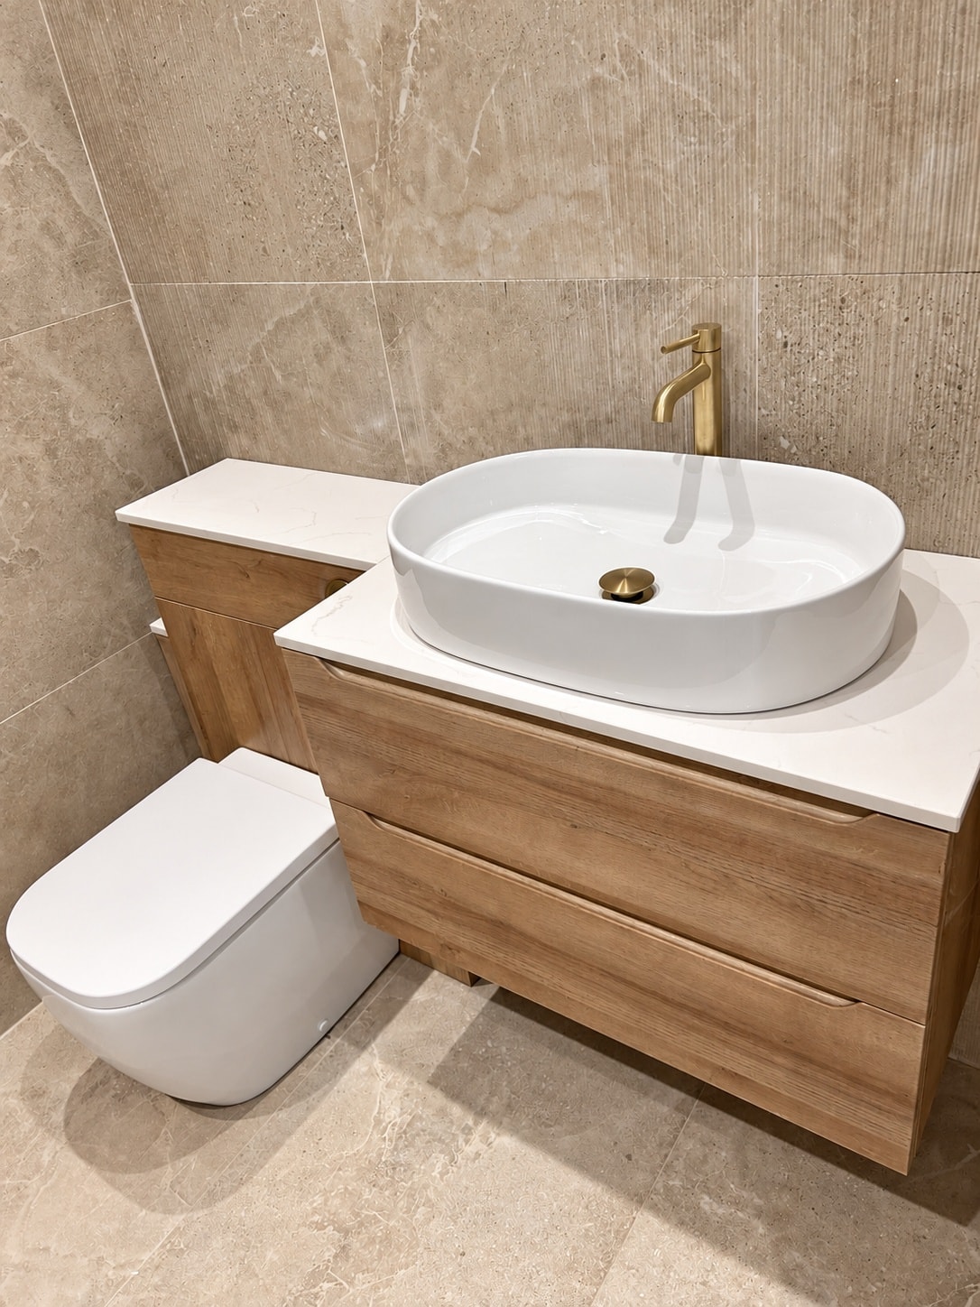
Finishes shown in completed Phase One homes at Woods Farm. Specification may vary.
Arrange a viewing
Discover the homes available at Woods Farm and experience the setting, space and finishes for yourself. Get in touch to arrange a viewing.
Enquire about Woods Farm