
Last two homes available to reserve
Find your home at Woods Farm
Meopham, Kent
A little more space. A quieter setting. A home designed around the way you want to live. Our final two single storey barn conversions at Woods Farm are now available to reserve, with expected completion in Spring 2027.
Choose between a two bedroom home with a generous utility room and a three bedroom home with a separate pantry. Both combine open plan kitchen, dining and living space with private gardens and a main bedroom with its own ensuite.
Available to reserve
Barn 1A – two bedroom barn
Barn 1A | Phase Two
Guide price £625,000
Expected completion Spring 2027
A generous two bedroom home with space to spread out. The open plan kitchen, dining and living area creates a welcoming heart to the home, while a separate utility room keeps the practical side of life neatly organised. Two bedrooms, an ensuite, a main bathroom and useful storage complete the layout, with a private garden to enjoy outside.
- Approx. 118.7 m² / 1,278 sq ft
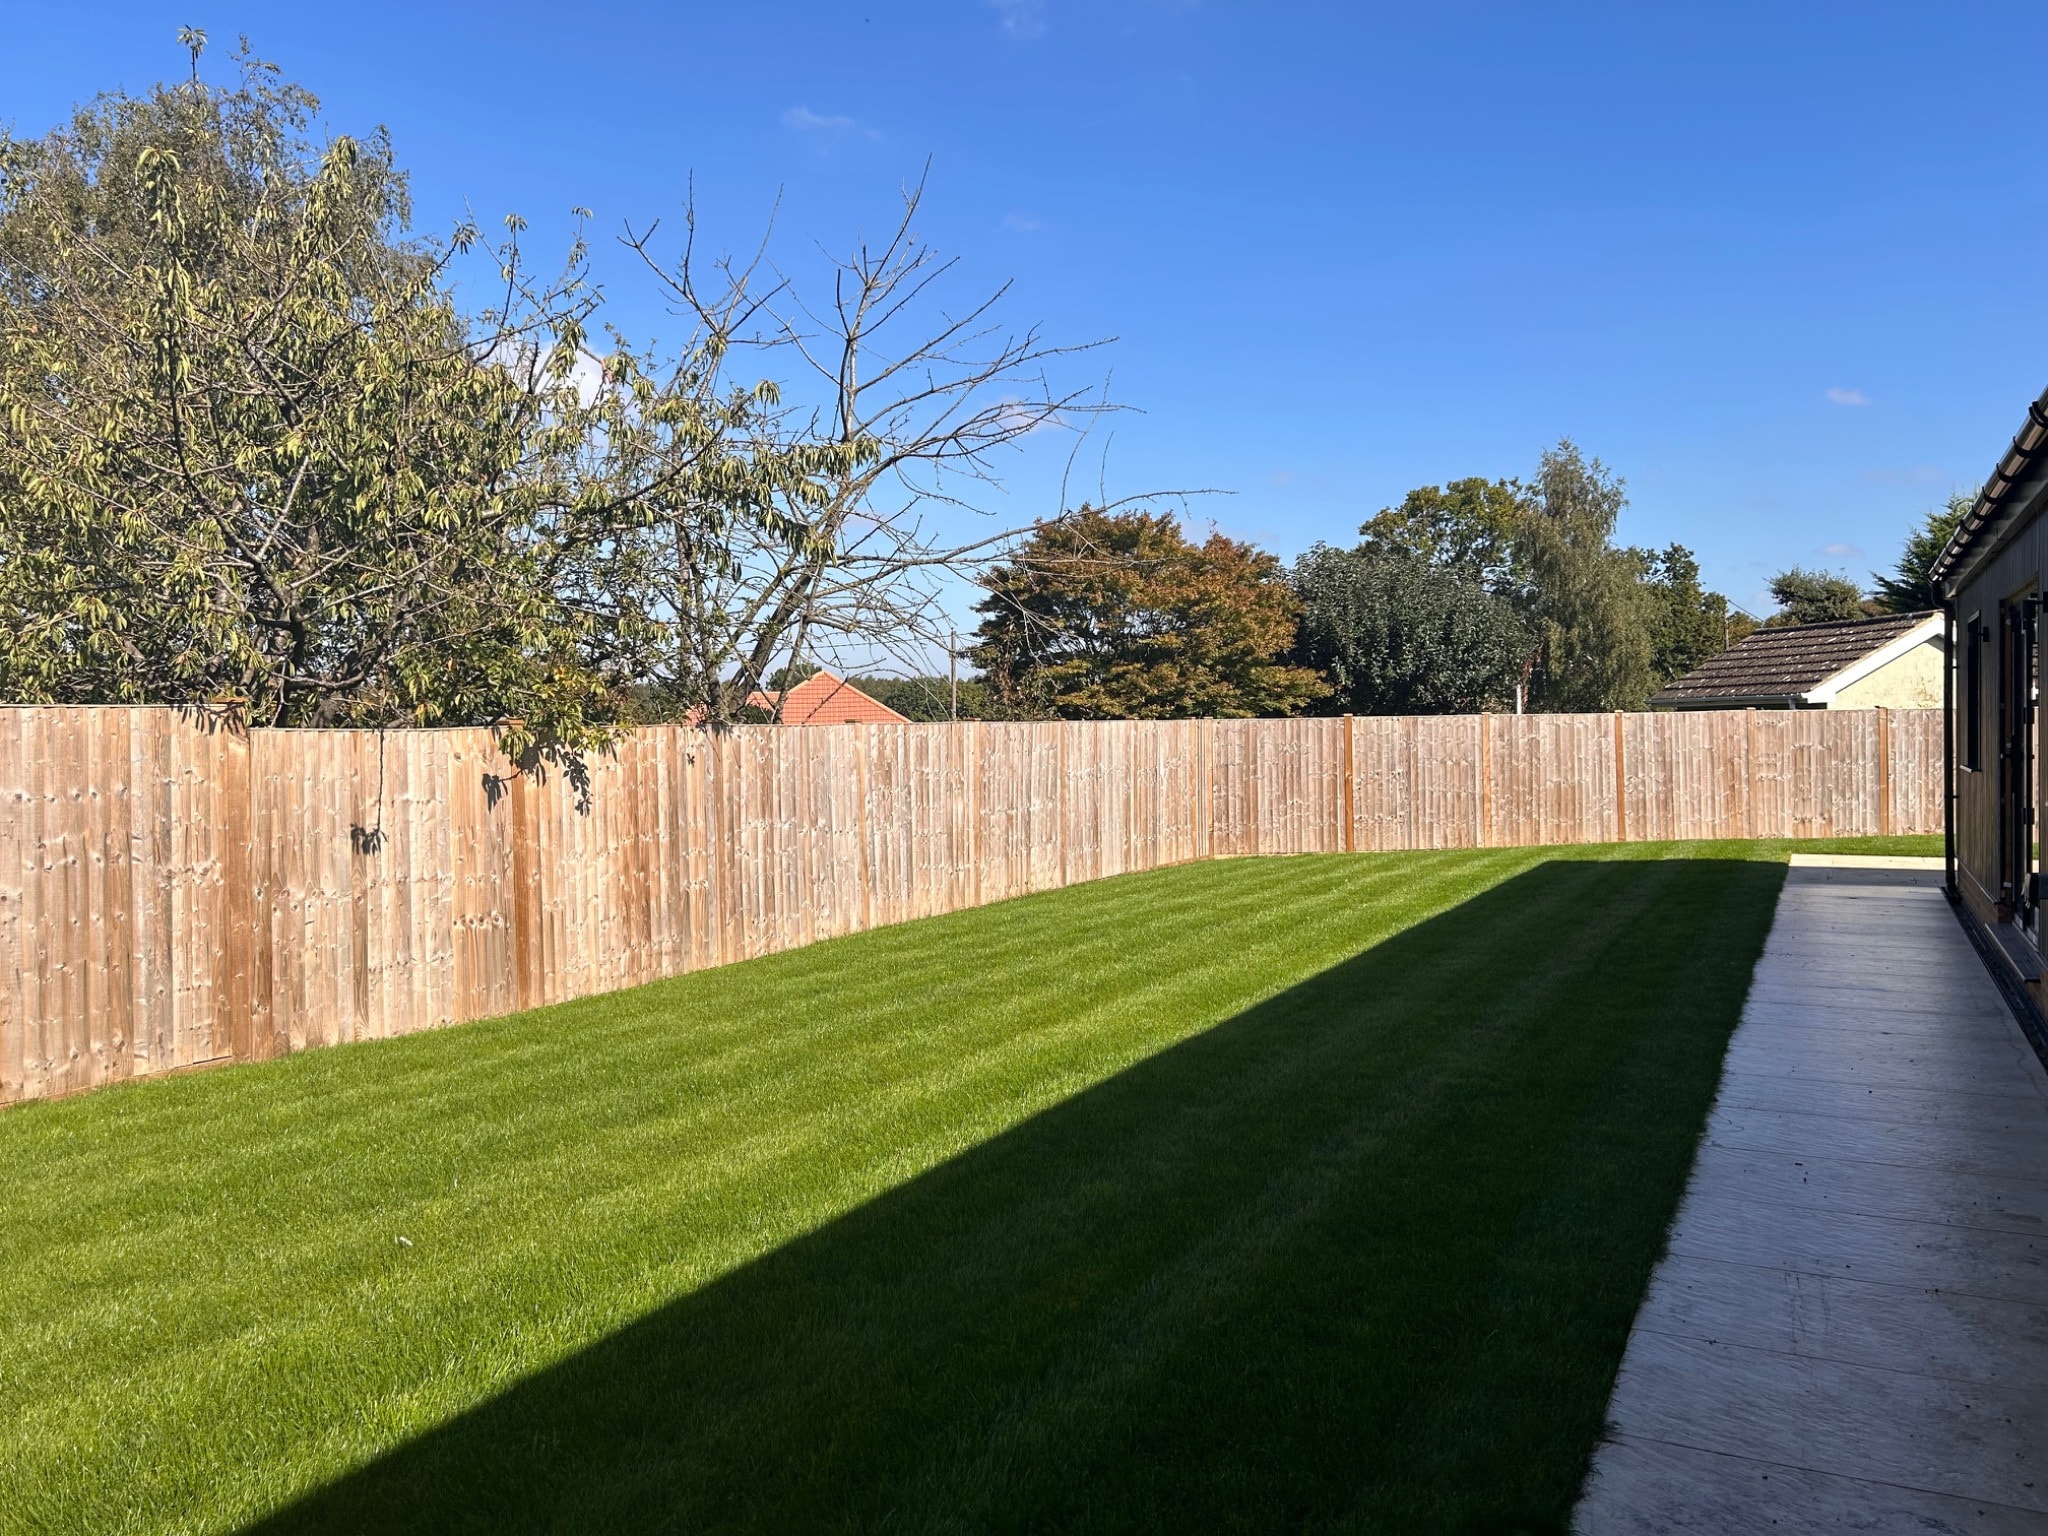
- Garden approx. 100 m² including patio
- 2 parking spaces
- 2 bedrooms · 2 bathrooms including an ensuite
- Separate utility · Private garden · Single storey
To arrange a viewing, call Woods Estates on 01622 435109 or email contact@woods-estates.co.uk.
Available to reserve
Barn 1B – three bedroom barn
Barn 1B | Phase Two
Guide price £680,000
Expected completion Spring 2027
Three bedrooms give you room for family, visiting friends or a dedicated space to work from home. The open plan kitchen, dining and living area is supported by a separate utility and pantry, with an ensuite to the main bedroom and a further bathroom. A private garden brings space to relax outdoors into everyday life.
- Approx. 124 m² / 1,335 sq ft
- Garden approx. 180 m² including patio
- Large driveway
- 3 bedrooms · 2 bathrooms including an ensuite
- Separate utility and pantry · Private garden · Single storey
To arrange a viewing, call Woods Estates on 01622 435109 or email contact@woods-estates.co.uk.
Marketing floor plans based on the planning layouts, with the three-bedroom room areas updated from the architect's schedule. Not to scale. Room areas are approximate and furniture is indicative. Final details are subject to the agreed specification and contract. Garden areas are approximate, estimated from the proposed landscape plan and subject to final boundaries.
The quality of Woods Farm
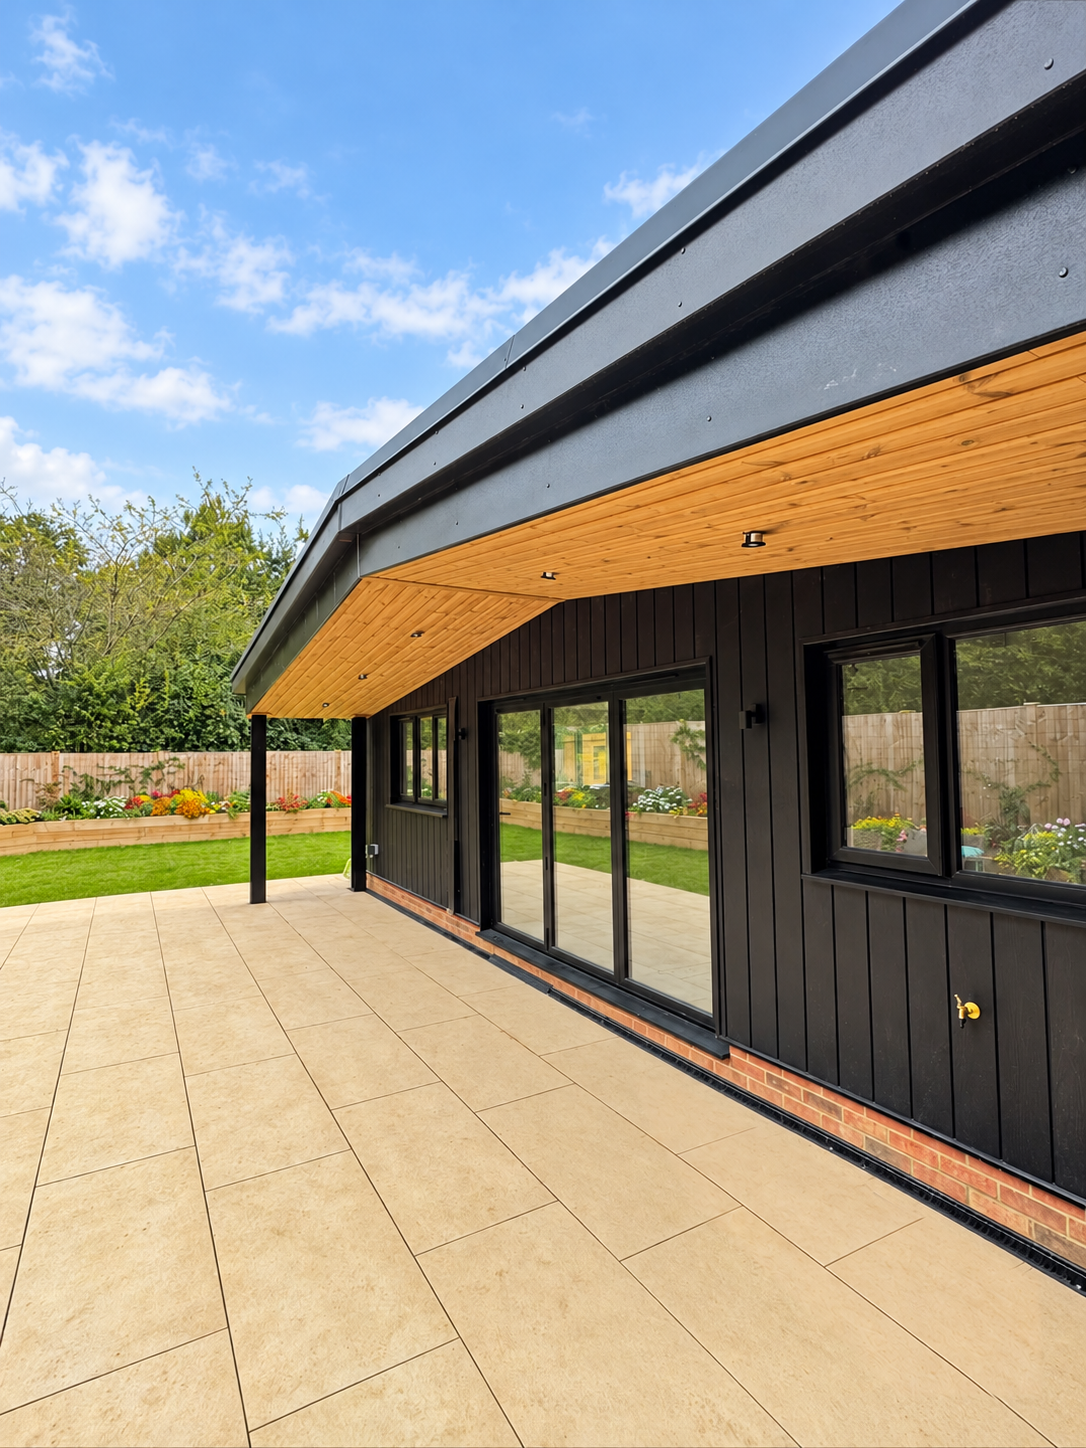
Finishes shown in completed Phase One homes at Woods Farm. Specification may vary.
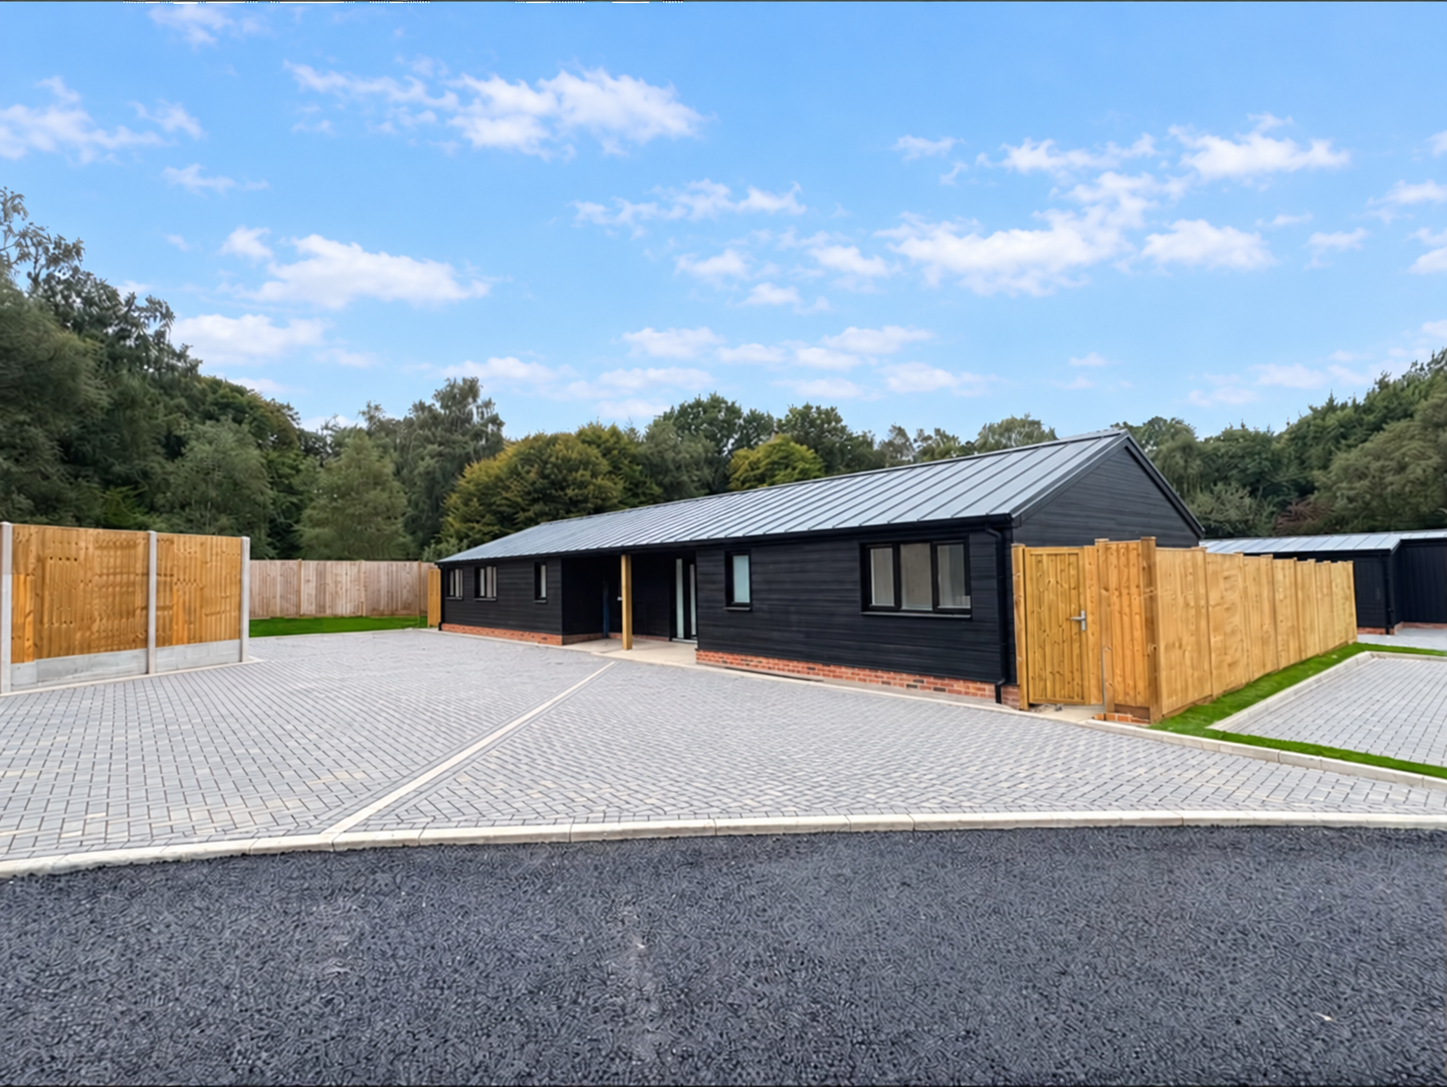
Digitally enhanced / illustrative finishes.
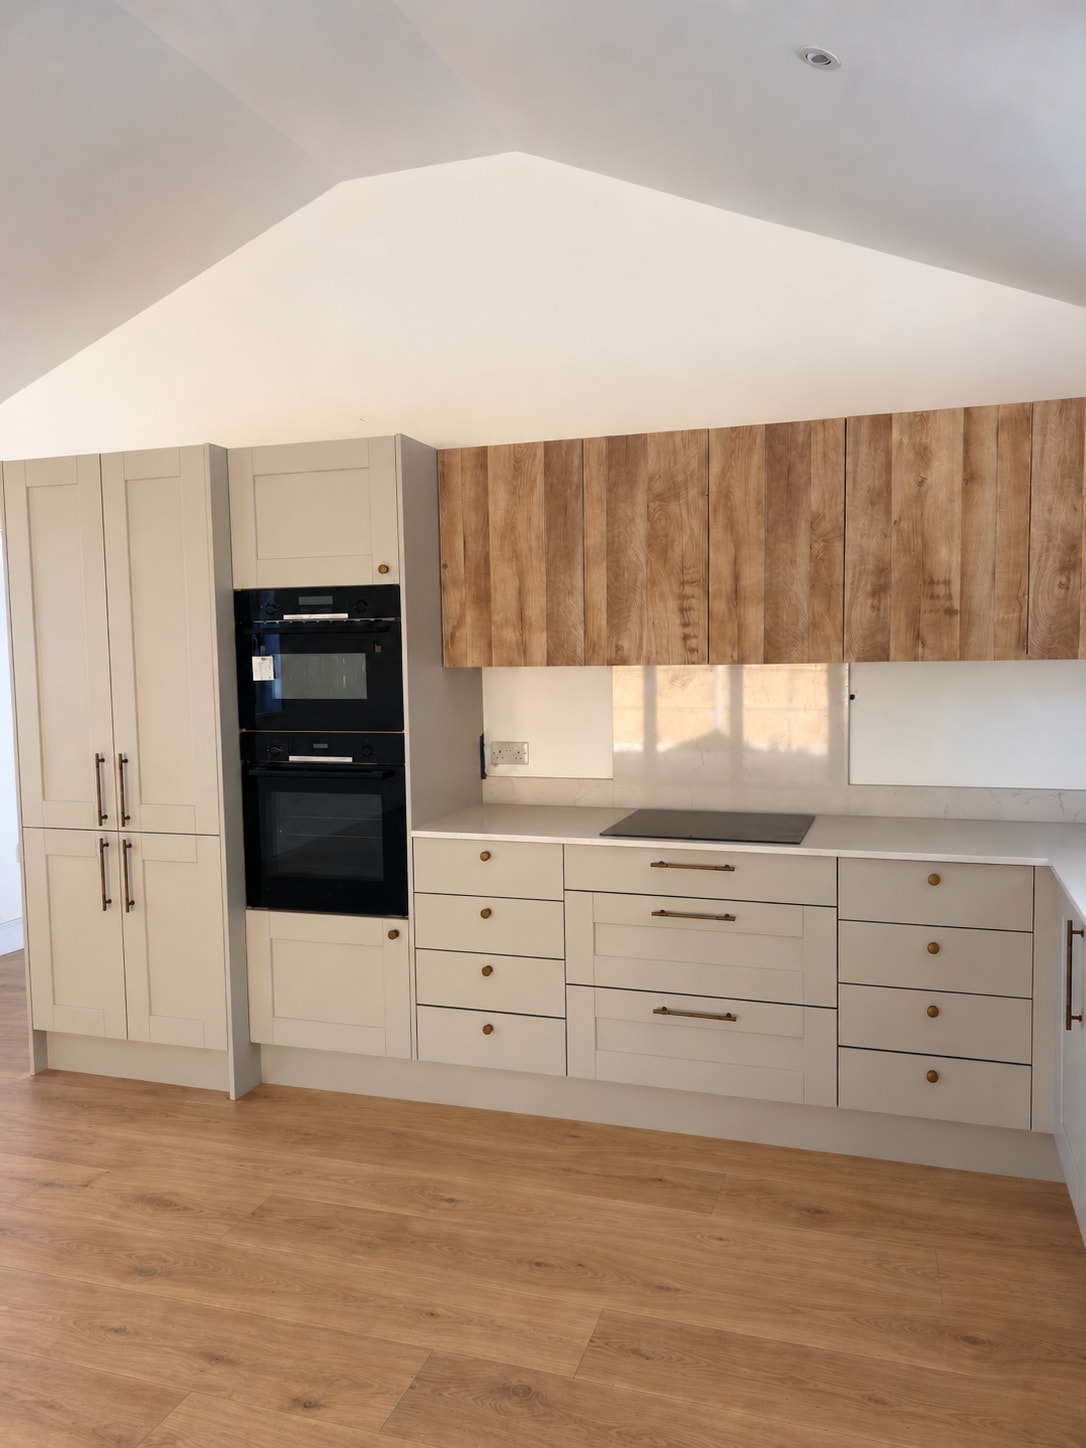
Digitally enhanced / illustrative finishes.
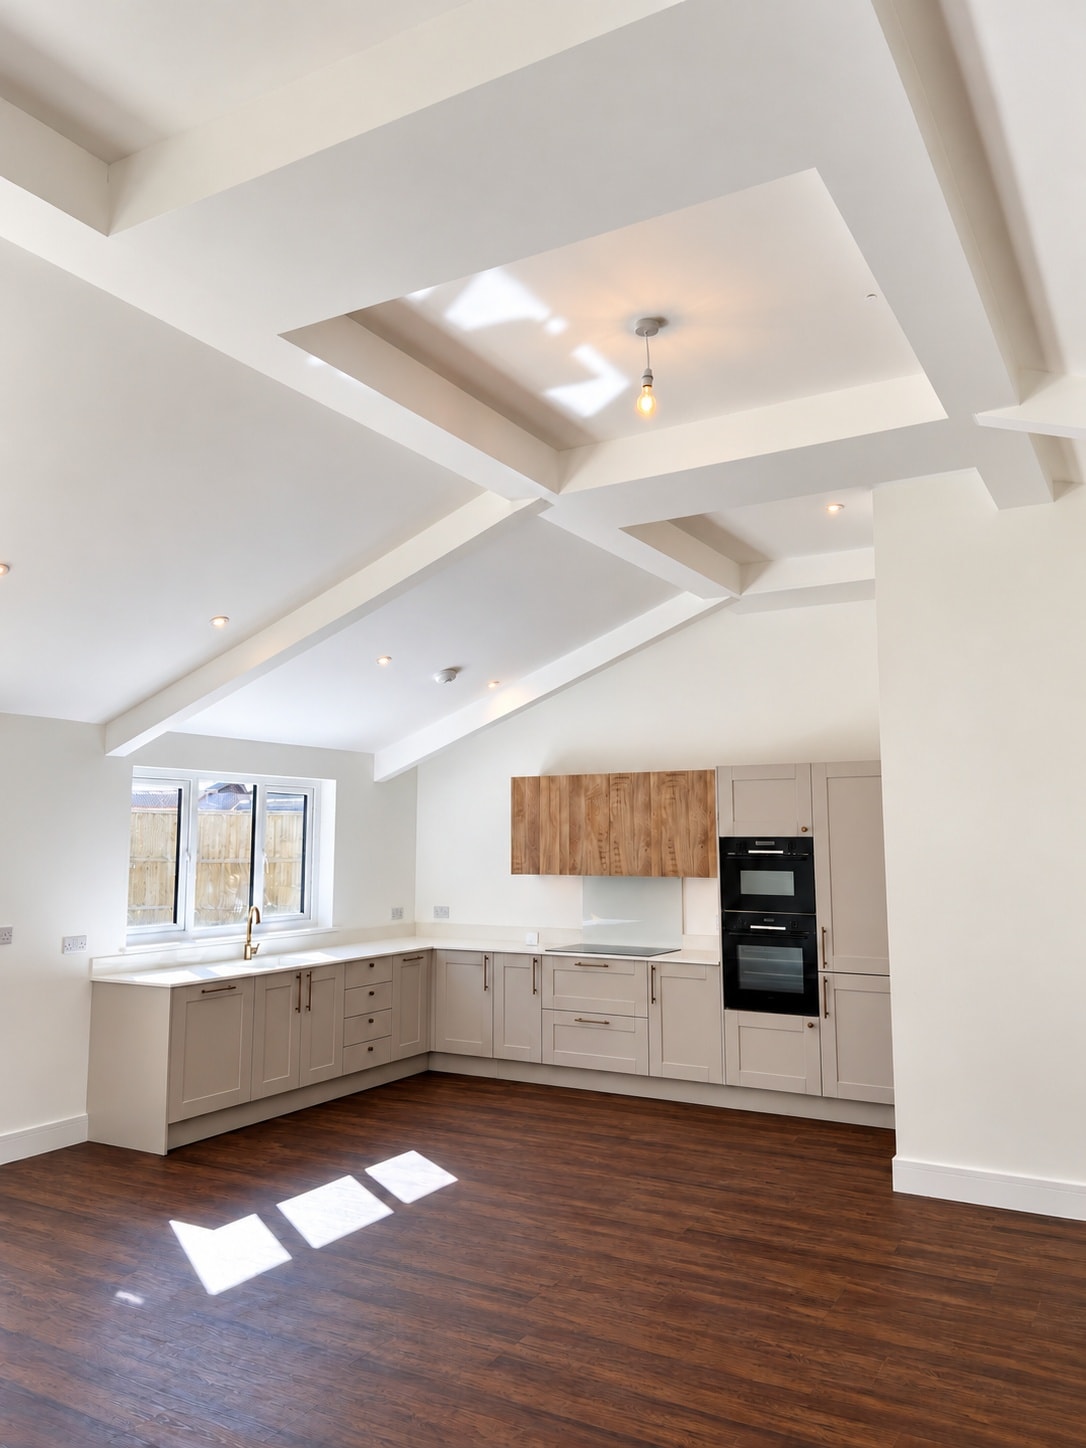
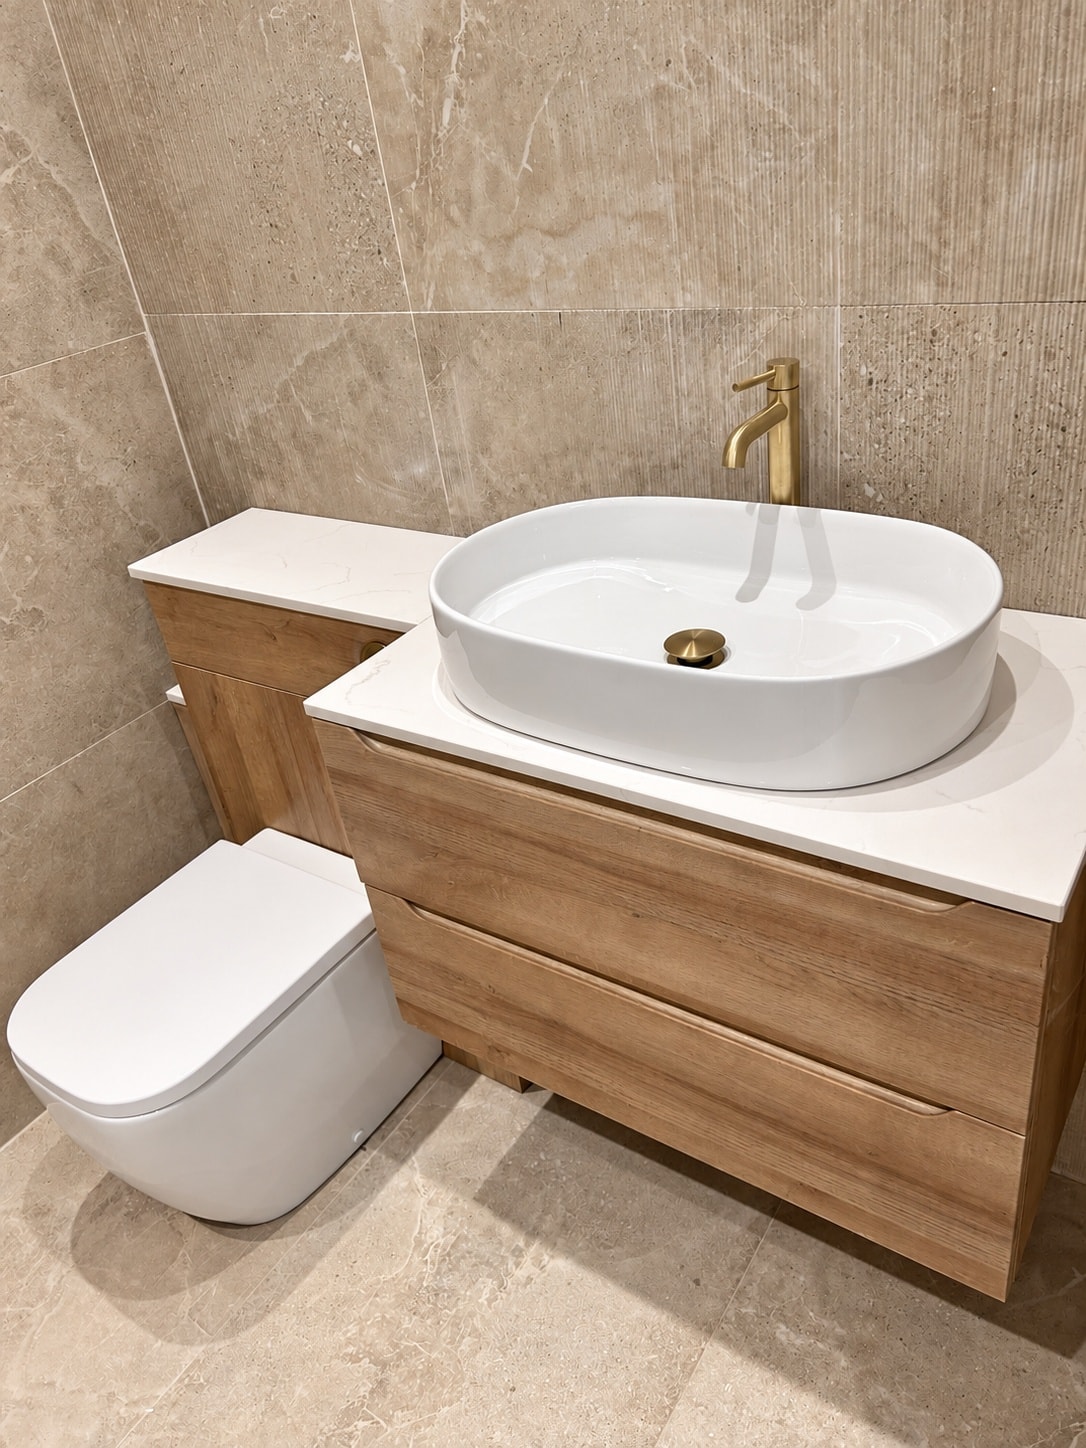
Could one of these be your next home?
We would love to talk you through the layouts, the setting and the next steps to reserve. Tell us which home interests you and we will be in touch.